
For homeowners
Custom Kitchen, Bathroom and Pantry Cabinets for Edmonton Homes
Rodina Cabinets designs, builds, finishes and installs custom cabinetry for homes in Edmonton, St. Albert, Sherwood Park, Spruce Grove, Stony Plain and Fort Saskatchewan. Every cabinet is made to order in our Edmonton shop.

Client fit
Who we build for
Rodina builds for homeowners who want more than builder-basic cabinetry. Our focus is thoughtful design, durability and construction standards that last.
Our pricing is competitive within the custom market, and we put quality and craftsmanship ahead of volume. We are not set up for high-volume builder or multi-family basic cabinetry, and we would rather tell you that up front.
If you value custom design, higher construction standards and cabinets built to last, you are in the right place.
Construction standards
What comes standard on every project
Every cabinet is made to order for your home. These are not upgrades. They are how we build.
Solid 5/8" cabinet boxes
Built with solid 5/8-inch material throughout, with no nailer strips. The result is a stronger, more refined box that holds up for the long term.
Solid 5/8" drawer boxes
Drawer boxes are built from the same solid 5/8-inch material as the cabinets, not a thinner grade.
Soft-close hinges
Standard on every door, in every room. Each hinge carries the manufacturer's own warranty on top of ours.
Full-extension soft-close slides
Under-mount, standard on every drawer, rated to 50 kg (100 lb). Each drawer opens fully, so nothing gets lost at the back.
Fillers and gables flush with the doors
Fillers, gables and risers are installed door flush rather than case flush. The cabinets read as one piece of furniture, not a row of boxes.
Gables run to the floor
Wherever the space allows, end panels run to the floor for a seamless, built-in finish.
Standard dimensions. Base cabinets are 24" deep plus the door and 34½" high. Uppers are 12" deep plus the door. Vanities are 21" deep plus the door and 32" high. The finished toe kick is 4". Doors, finished ends, gables and applied panels are ¾" material. All of it changes when your room needs it to.
What we build
Kitchens, and the rooms around them
Kitchens are most of our work. The same shop builds the pantry, the bathroom vanities, the basement bar and the built-ins.
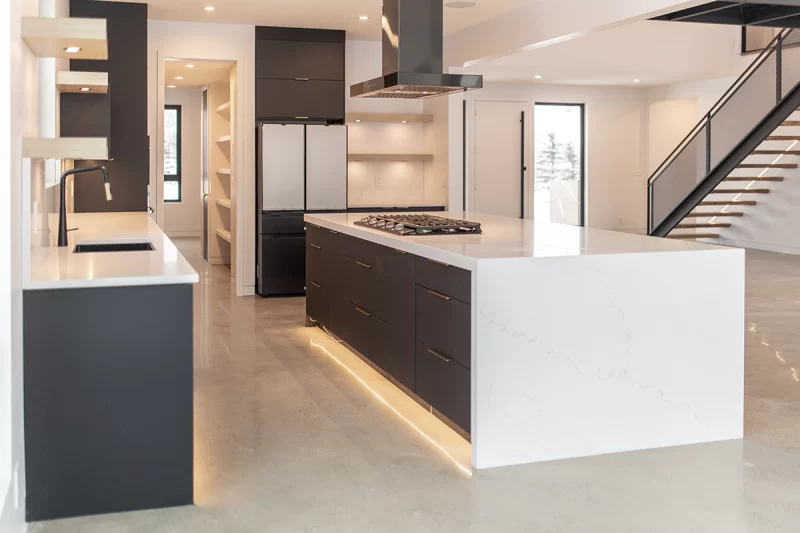
Kitchens
Full kitchens, islands, custom hood fans and panelled appliances.
See kitchens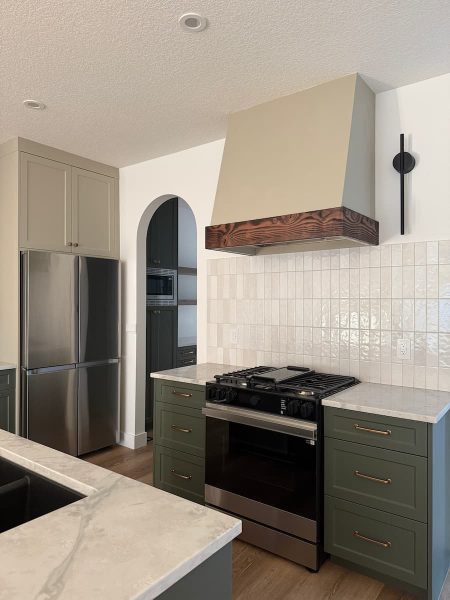
Small kitchens
Smart storage and clean lines for tighter footprints.
See small kitchens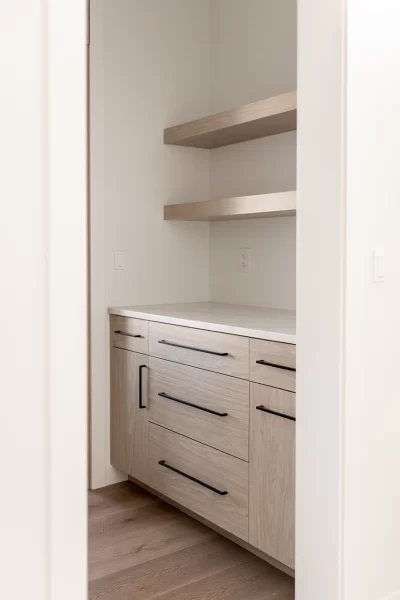
Pantries
Walk-through and butler's pantries, coffee stations and floor-to-ceiling storage.
See pantries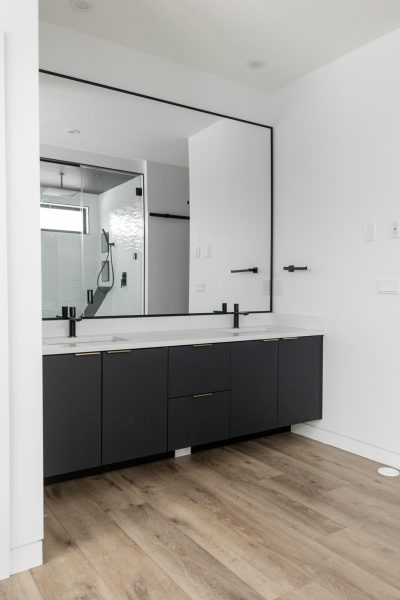
Bathrooms
Vanities, ensuite cabinetry and linen storage built to the room.
See bathrooms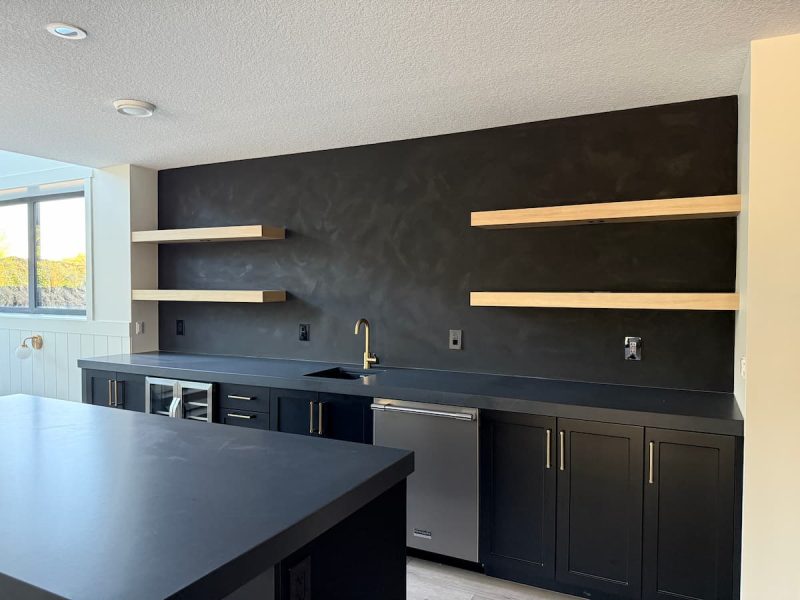
Basement bars
Basement bars, wine and whisky rooms, and floating shelves with lighting.
See basement bars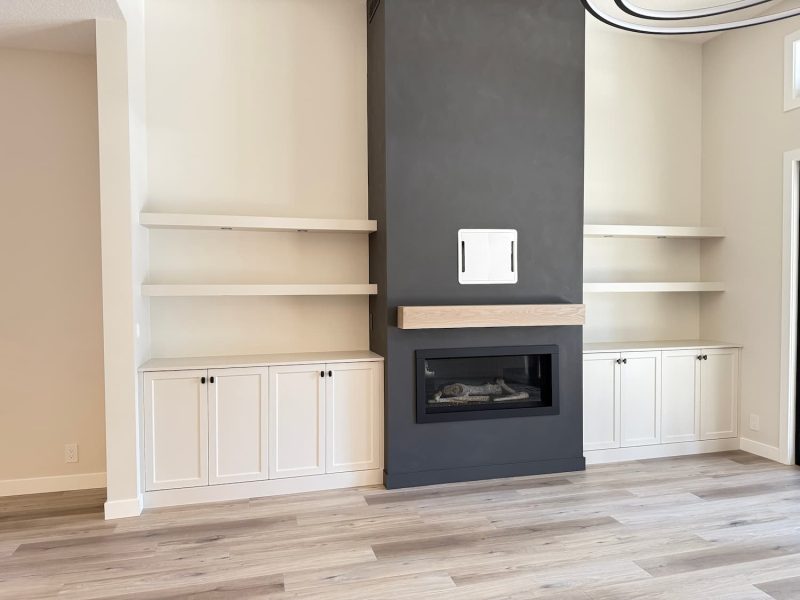
Built-ins and renovations
Fireplace built-ins, archway doors and full remodels of existing kitchens.
See built-insPricing
How pricing works
We manufacture our own cabinetry, so your price follows the materials used in your project.
Many suppliers charge extra for custom sizes. We do not. If a cabinet needs to be deeper, taller or a different width to suit your space, you pay for the extra material and nothing more.
- Pricing based on materials, not a catalogue of options
- No customization fee for changing a cabinet's dimensions
- Final drawings, materials and pricing presented together before you sign
Finishing
Finished in our own shop
All finishing happens in-house. That gives us full control over quality and lets us finish each kitchen for the home it is going into.
We can colour match almost any paint colour or stain sample, so new cabinets sit comfortably beside the floors, tile and trim you already have.

The process
From first visit to installation
Most kitchens follow the same four steps. Here is what happens at each one, and how long it takes.
-
Consultation
Every project starts in person, because seeing a space tells us more than a floor plan. We listen to how you use the room, what you need to store, and any accessibility needs or special requests. We take measurements on the first visit. A second team member verifies them on a second visit, so awkward angles, plumbing and storage limits are caught early.
-
Design and sign-off
We map out the design and present final drawings, the materials and the pricing together. Once you approve and we sign an agreement, the project goes to production.
Production starts only when the details are final: appliances, flooring and finished floor heights, countertop and backsplash, plumbing, electrical and lighting, handles and layout, colours and stains, and the site measure. Changes after sign-off become change orders, which can add cost and time. Settling the details first is how we protect your date.
-
Production
Standard production takes 6 to 8 weeks from final sign-off. Projects with special order materials, custom colour matching, specialty finishes or long lead-time components can take up to 10 weeks. We keep you in the loop along the way.
-
Installation
We call 1 to 2 weeks before your cabinets are ready to set a tentative installation date. Cabinets arrive the day before or the morning of, and our installers are there between 8:00 and 10:00 a.m. Base, upper and island cabinets go in first, then the panels, fillers, trim, mouldings and hardware. Depending on the size of the project, installation takes two days to two weeks. On the last day, or the day after, we take the garbage with us and walk the room with you. Anything damaged or missing is handled on the post-installation visit.
Stone countertops are templated 1 to 2 days after the base cabinets are in, and arrive for installation 1 to 3 weeks after the template.
Getting your home ready
Ask us for the full Client Ready Checklist before your delivery date. Meeting it keeps the installation on schedule and keeps your warranty intact.
- Existing cabinets removed from the space
- Electrical, plumbing and cabinet lighting rough-ins complete and capped
- Walls drywalled, taped and sanded, with the first coat of paint on
- The work area heated, lit and powered. Cabinets cannot sit in an unheated garage
- Sinks on site, plus tile and flooring samples so toe kicks and valances fit
- Clear, safe access for a 5-ton delivery truck, and a clear path from the driveway to the room
- Fridges, washers and dryers disconnected and out of the work area
- Railings on every stairwell and opening
- Any changes to HVAC, electrical or plumbing done before we arrive. We do not move them
- Pets and young children kept away from the work area while we are cutting on site
Warranty
Two years, on every cabinet design
Every project carries Rodina's 2-year warranty. The details are in your contract outline, and the care guide covers the few things that keep a finish looking new.
Good to know
Questions homeowners ask
How long does a custom kitchen take?
Count on 6 to 8 weeks of production after final sign-off, plus the design time before it and two days to two weeks of installation after. Special order materials or custom finishes can add up to two weeks.
What is included, and what costs extra?
Solid 5/8-inch cabinet and drawer boxes, soft-close hinges, full-extension soft-close slides and door-flush fillers come standard. Your price is based on the materials in your project, and custom dimensions do not carry a surcharge.
Can you match a colour I already have?
Yes. Finishing is done in our own shop, and we can match almost any paint colour or stain sample.
What if I want to change something after sign-off?
Once a project is released to production, changes become change orders. They can add cost and push the installation date, so we work through every detail with you before you sign.
Do cabinets go in before the countertops and floors?
Yes. Cabinets are installed first. Keep your tile and flooring samples on hand for the installers so the toe kicks and light valances fit the finished heights.
Do you work with builders too?
Yes. Rodina partners with custom home builders on new builds. If you are a builder, start on the For Builders page.
More answers on the FAQ page.
Reviews
What homeowners say
Nick and his team provide excellent customer service and a quality product. Awesome installers. They can do work with a budget!
I am so grateful for Laura's patience on my kitchen renovation project last year. After talking to a few companies, I almost gave up on the dream project because of budget pressure. When my friend provided me with Rodina's phone number, I hesitated to book an initial appointment with Laura. My husband and I were impressed with Laura's knowledge. Most importantly, she drove to my place for a visit and so patient with our various questions and willing to listen to our concerns. The finished kitchen looks amazing and received lots of compliments from my guests. Thanks, Laura and Rodina Cabinets. I highly recommend the quality products and customer service to other homeowners!
I recently went to the shop to inquire about a small repair. I was treated so well and the workmanship was well above expectations. They found time for me and treated me as if I were their biggest customer. I would suggest it would be a mistake to not consider this local company for any cabinetry needs you might have.