For builders
Custom Cabinets for Home Builders in Edmonton and Area
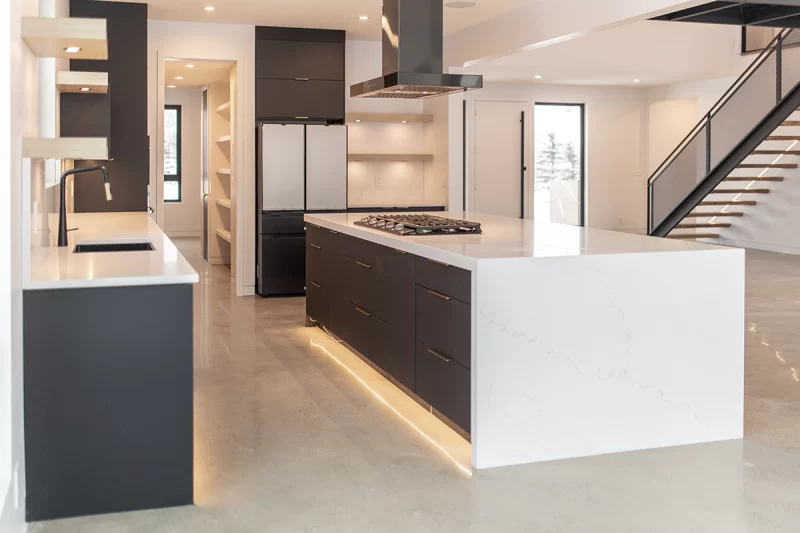
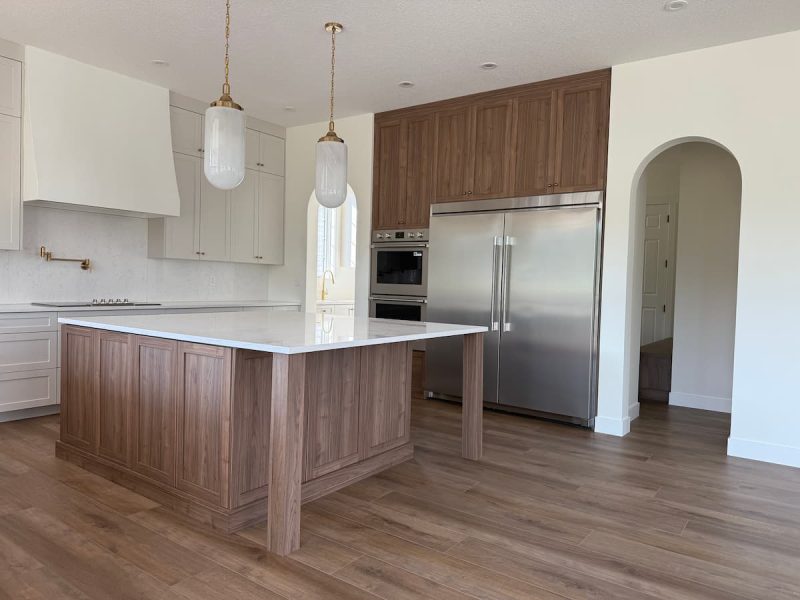
On time, on budget, and easy on site. Rodina builds kitchens for custom home builders across Edmonton, St. Albert, Sherwood Park, Spruce Grove, Stony Plain and Fort Saskatchewan, including the homes Launch Homes builds. Your buyer gets our designers. You get a date that holds.
Who we build for
Custom builders, not volume
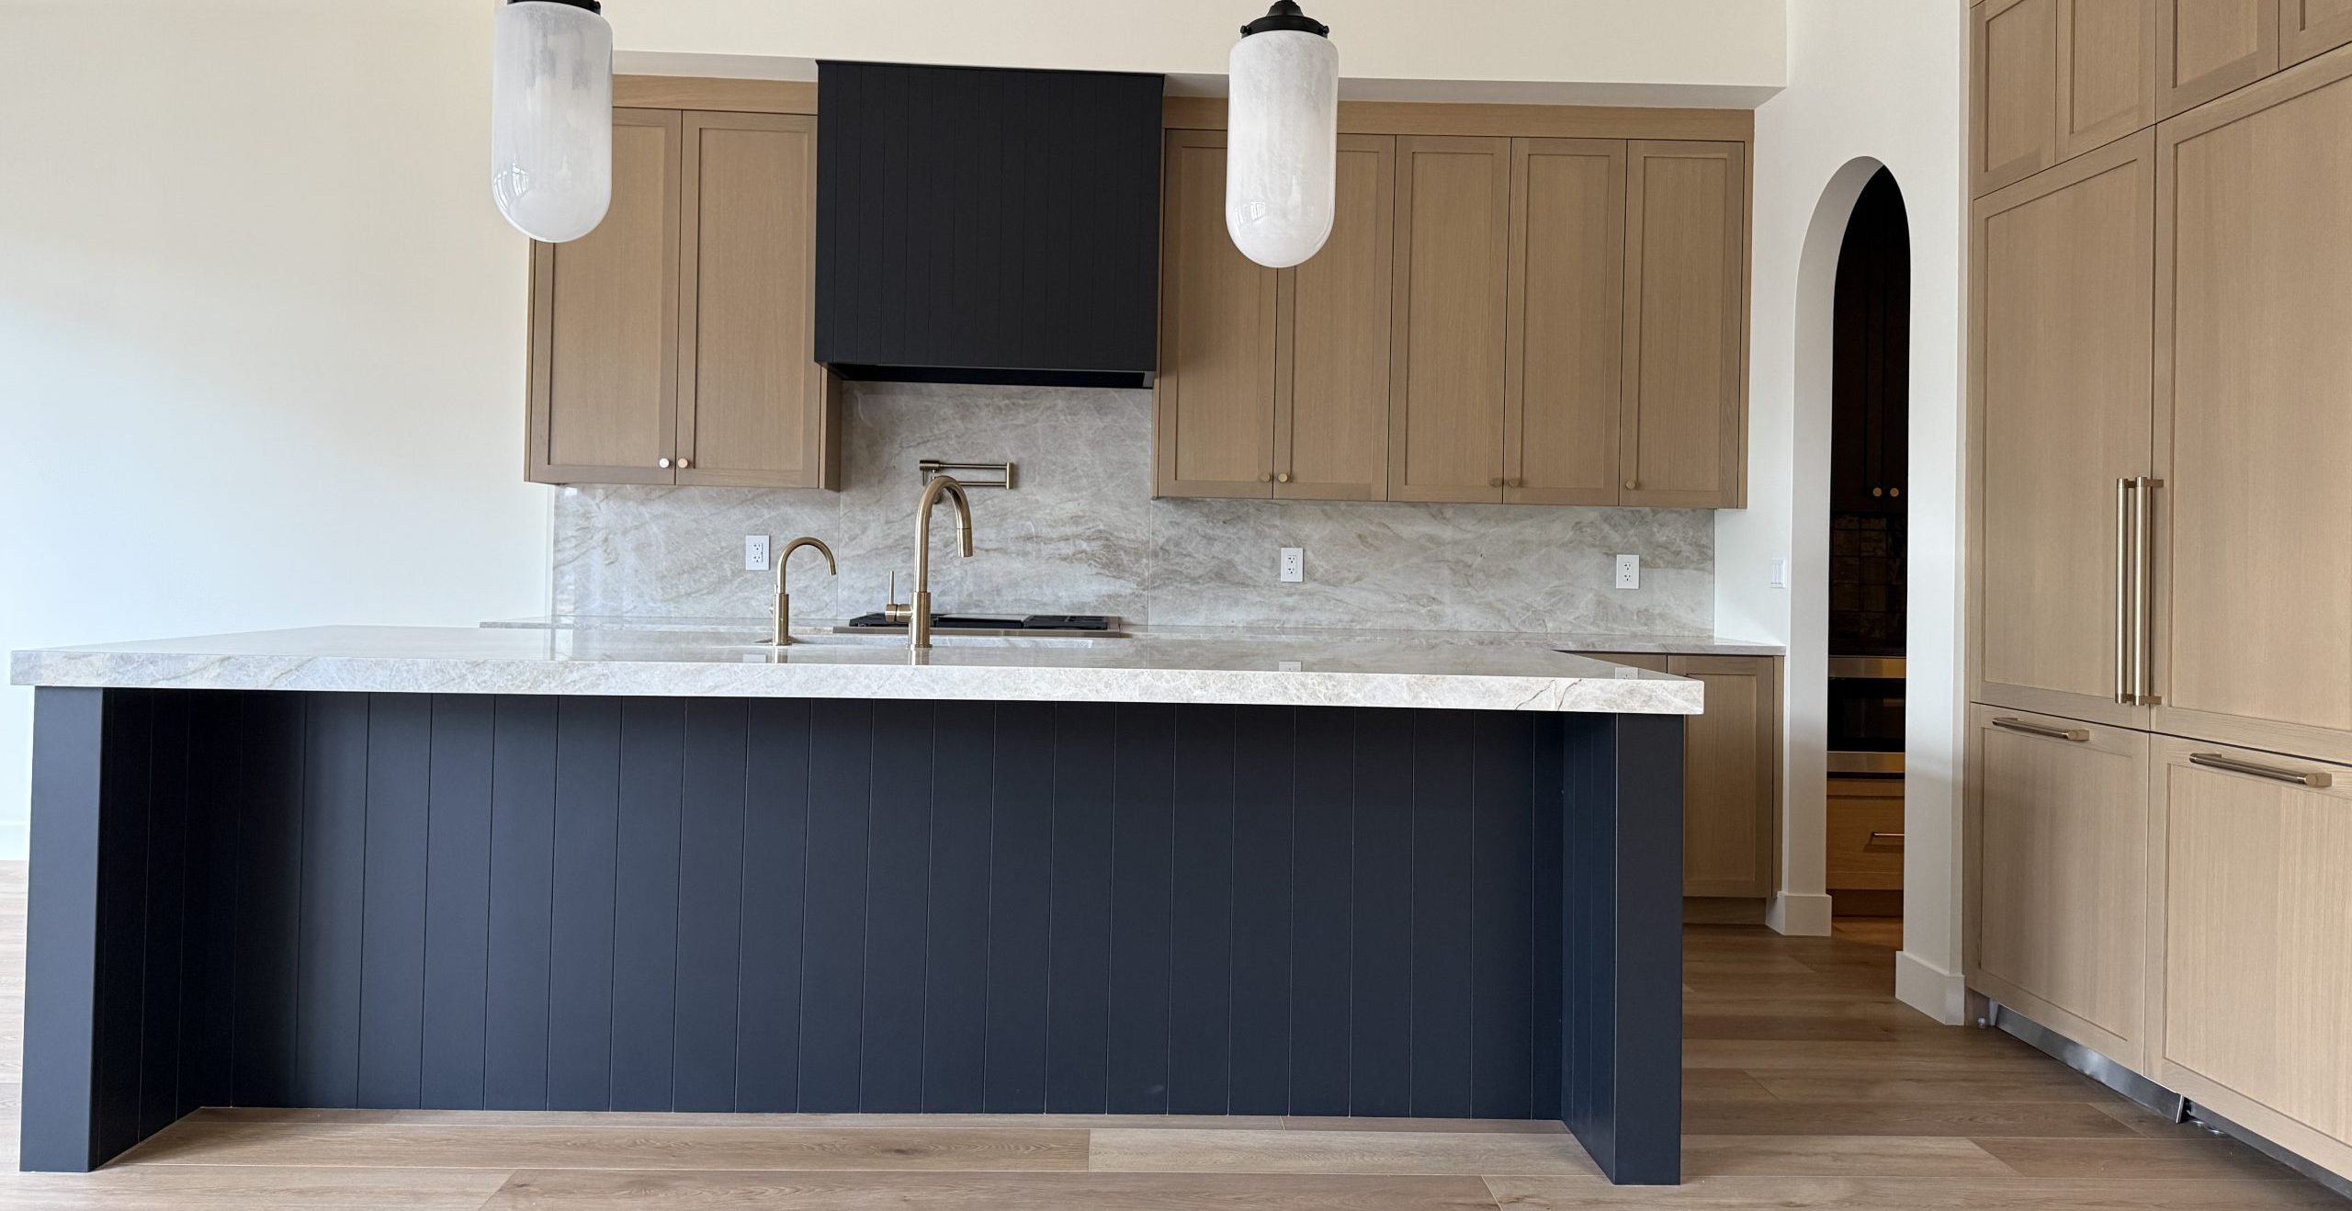
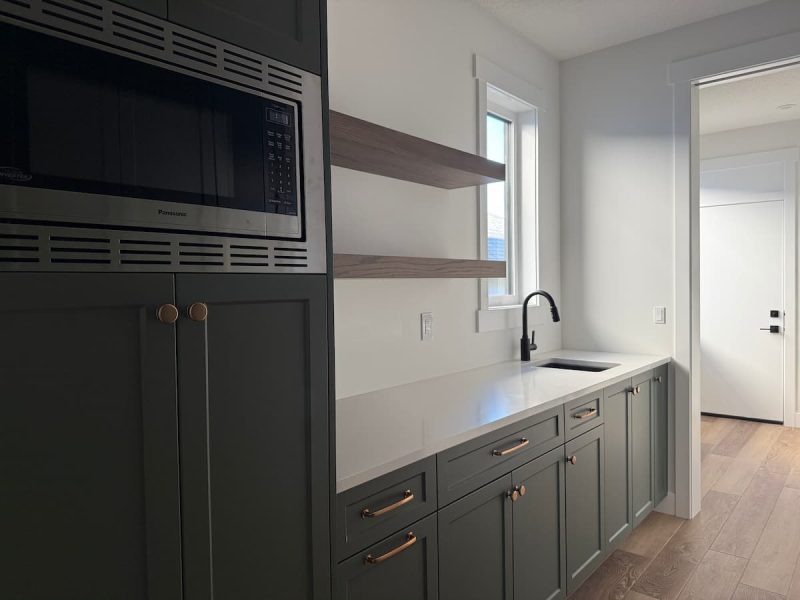
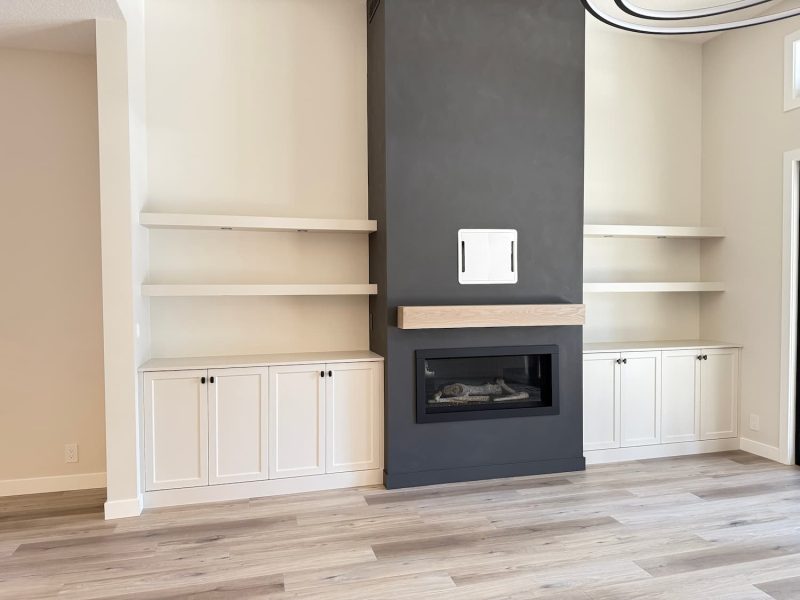
Rodina builds for custom home builders whose buyers expect more than builder-basic cabinetry. Thoughtful design, solid construction and a finish that matches the rest of the home.
We are not set up for high-volume or multi-family basic cabinetry, and we say so up front. If your homes are custom, we are the right shop. If they are not, we will tell you.
Every kitchen is made to order for one home. The same crew has built them for years, most of them since the company's first shop in Stony Plain.
On time
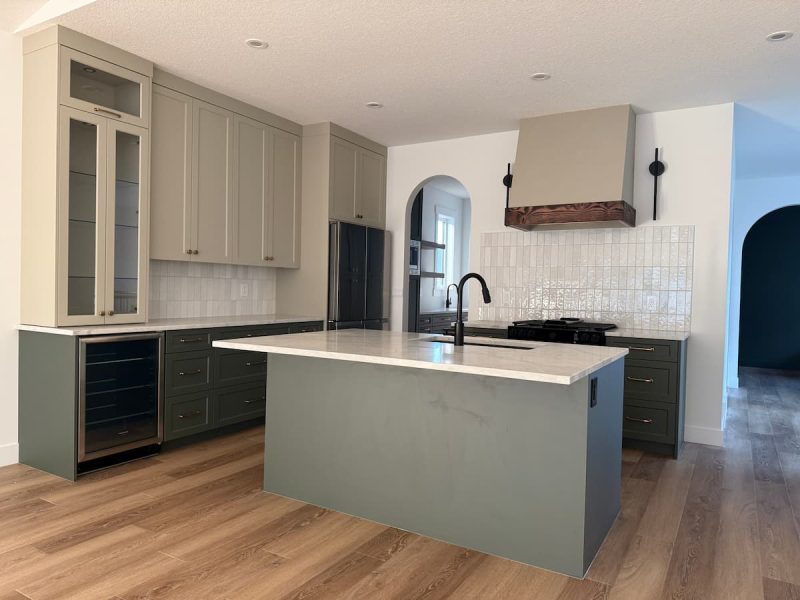
A date that holds
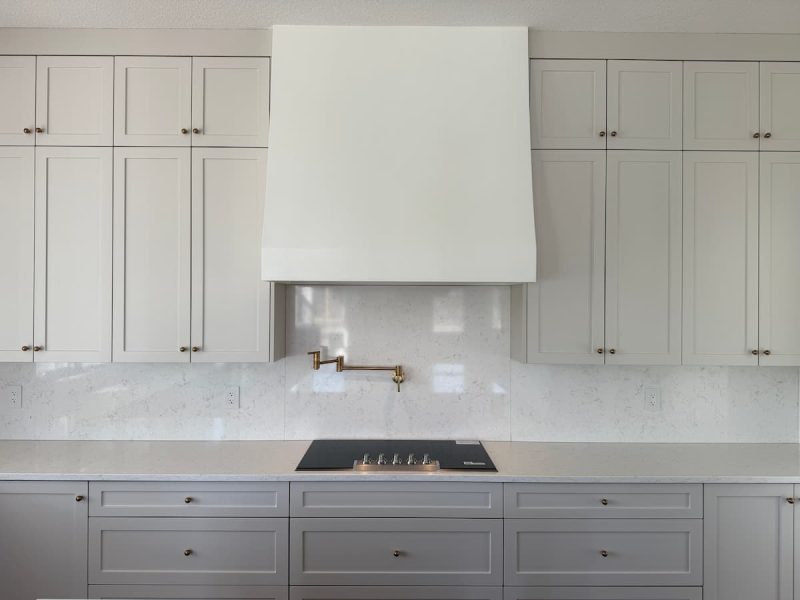
Standard production is 6 to 8 weeks from final sign-off. Special order materials, custom colour matching and long lead-time components can take up to 10. We tell you which it is before you sign.
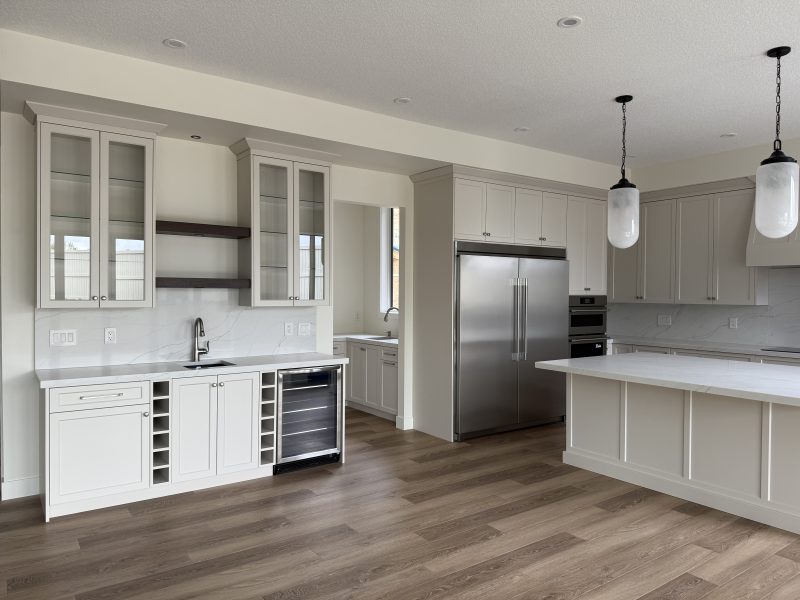
Two CNC machines cut every panel in our shop. The newest arrived this year and took weeks out of production without touching the construction standard. The crew that assembles, finishes and installs has worked together for years. No subs picked up per job.
The fastest way to lose a date is a late spec. Production starts only when appliances, flooring heights, countertop and backsplash, plumbing, electrical and lighting, handles and layout, colours and the site measure are all final. We send you that list at the start, not the end.
On budget
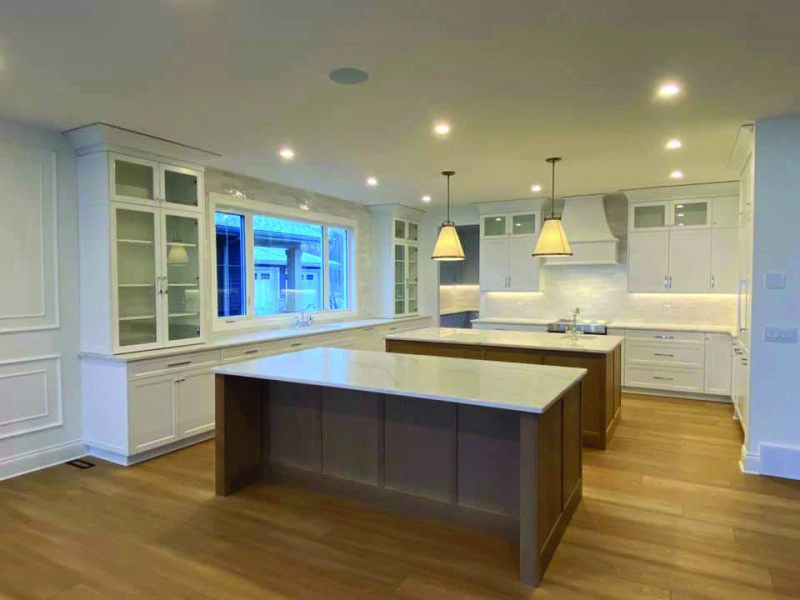
The number you quote is the number
We manufacture our own cabinetry, so the price follows the materials in the job, not a catalogue of options with markups.
Custom sizes cost the extra material and nothing more. A deeper pantry or a taller upper to meet a 10-foot ceiling does not carry a surcharge. On lots with odd walls, that matters.
You see the final drawings, the materials and the price together, before anything is released to production. After sign-off, the only thing that moves the number is a change order, and you will know about it before it happens.
Professional on site
We show up ready, and we leave it clean
Our own installation technicians fit the cabinets. Depending on the home, installation takes two days to two weeks, and it happens before countertops and flooring.
We call ahead
One to two weeks before the cabinets are ready, we call to set the install date and confirm the site will be ready.
We send the site list
Rough-ins capped, drywall taped and sanded, first coat of paint on, floor protection down, heat on. The full checklist goes to your site super before delivery.
We work safe
Steel toes on, no overhead trades during install, clear access for a 5-ton truck. Sinks on site and flooring samples on hand so toe kicks fit the finished height.
Your clients
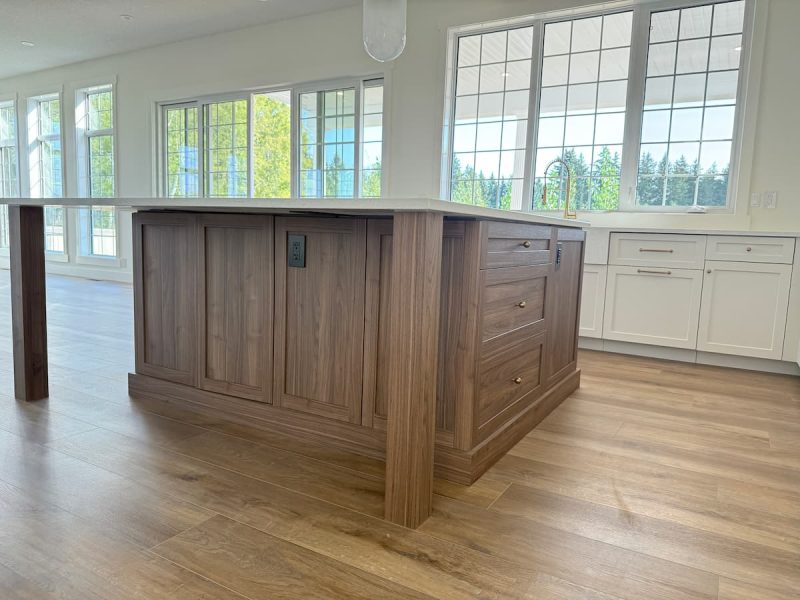
We treat your buyer as our client
When a buyer sits down with us, they are your client first. We represent you in that room, and the kitchen they get back reflects on your name before ours.
Every buyer gets an in-person design meeting, samples they can hold, and finishes colour-matched to the rest of the home. Measurements are taken twice, by two different people, so what they chose is what gets installed.
- In-person design consultation for every buyer
- Colour matching to your flooring, trim and tile
- Drawings and pricing presented together, no surprises after sign-off
- Rodina's 2-year warranty on every kitchen
How to start
Send us the plans
Use the contact form and attach the plans. PDF is fine, up to 16 MB. If you already know the appliances or the target possession date, include them. We come back with drawings, materials and a price, together.
Prefer to talk first? Call 780-591-1101, Monday to Friday, 8:00 AM to 4:30 PM.
Good to know
Questions builders ask
What is the lead time?
6 to 8 weeks of production from final sign-off, up to 10 for special orders or custom colour matching. Installation is two days to two weeks depending on the home.
Do you supply and install?
Yes. Our own installation technicians assemble and fit the cabinets on site, before countertops and flooring.
Do you meet our buyers?
Yes. Every buyer gets an in-person design consultation and the chance to see and hold samples before anything is drawn.
Do you do multi-family or production homes?
No. We build for custom homes. We are not set up for high-volume or multi-family basic cabinetry, and we would rather say so now than let you down later.
What happens if the buyer changes something after sign-off?
It becomes a change order. It can add cost and time, so we settle every detail with the buyer before the project is released to production.
What do you need to quote?
The plans, and anything already decided: appliances, ceiling heights, flooring and tile if known. Send them through the contact form.
Next step
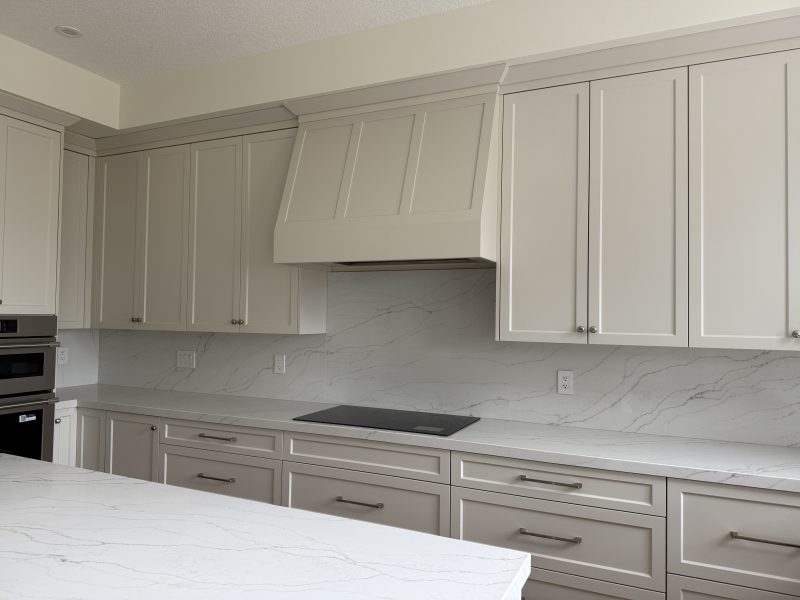
Put us on your next build
Send the plans and we will come back with drawings, materials and a price. One conversation is usually enough to know if we are the right fit.