
Edmonton · Sherwood Park · St. Albert · and area
Custom Kitchen Cabinets in Edmonton
Designed around how you cook, built in our own Edmonton shop and installed by our own crew. One company from the first measure to the last hinge.
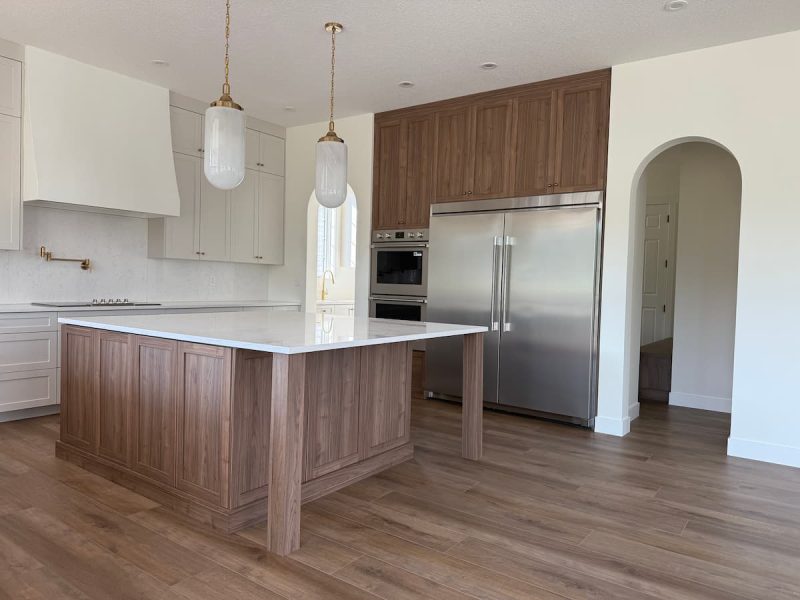
- Edmonton madeEvery cabinet comes out of our own shop at 15311 128 Ave NW.
- 6 to 8 weeksProduction after final sign-off. You know the date before you sign.
- Our own installersNo sub crew. The people who built it put it in.
- 2-year warrantyOn every kitchen, in writing, in your contract.
Construction standards
What comes standard in every kitchen
These are not upgrades. They are how we build, on every project.
Solid 5/8" cabinet boxes
Built with solid 5/8-inch material throughout, with no nailer strips. A stronger, more refined box that holds up for the long term.
Solid 5/8" drawer boxes
Drawer boxes are built from the same solid 5/8-inch material as the cabinets, not a thinner grade.
Soft-close hinges
Standard on every door.
Full-extension soft-close slides
Standard on every drawer. Each drawer opens fully, so nothing gets lost at the back.
Fillers and gables flush with the doors
Fillers, gables and risers are installed door flush rather than case flush. The kitchen reads as one piece of furniture.
Gables run to the floor
Wherever the space allows, end panels run to the floor for a seamless, built-in finish.
Details
The parts of a kitchen people notice
Every one of these is from a kitchen we built. Follow any of them through to the gallery to see it in the room.
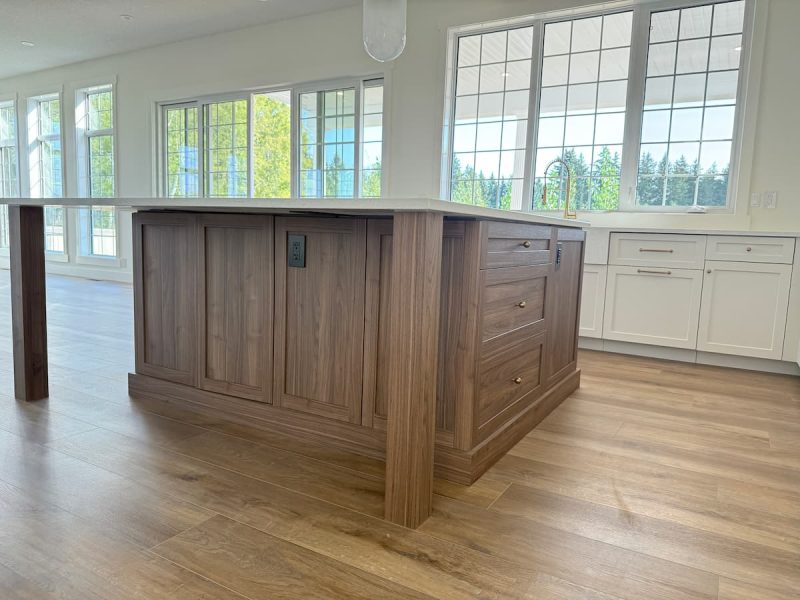
Islands with hidden storage
Seating on one side, storage you cannot see on the other.
See it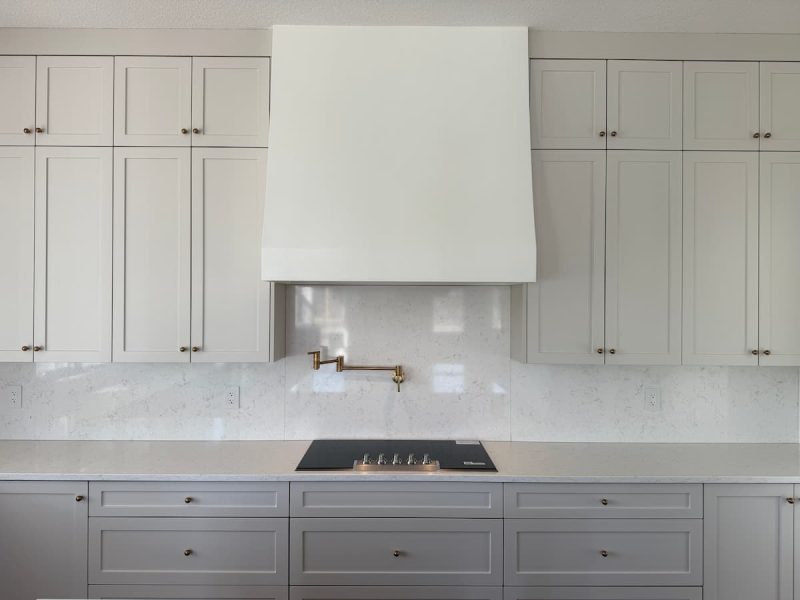
Custom hood fans
Built to the range and the ceiling, not bought off a shelf.
See it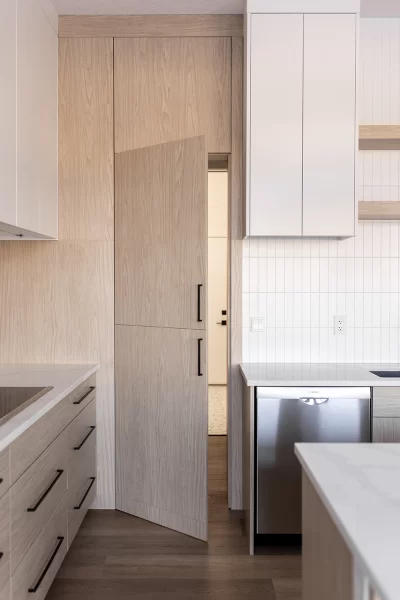
Hidden and walk-through pantries
A door that disappears into the cabinetry, with a full pantry behind it.
See it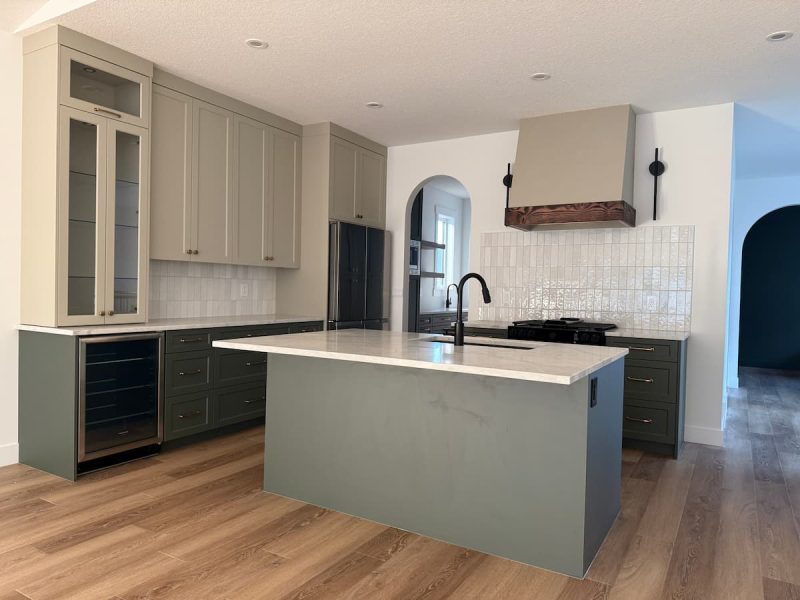
Glass-front towers
Floor-to-ceiling display and storage in one run.
See it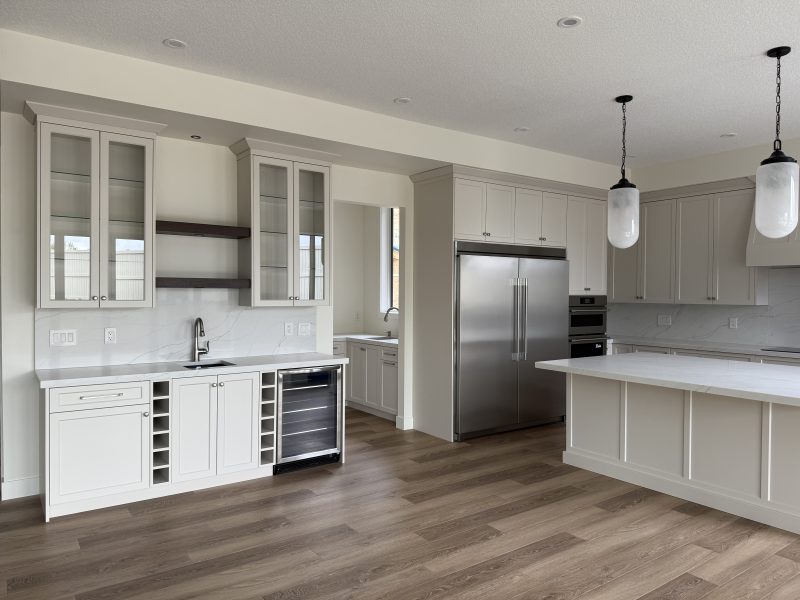
Built-in wine storage
Racks and fridges built into the run, sized to the bottles you keep.
See it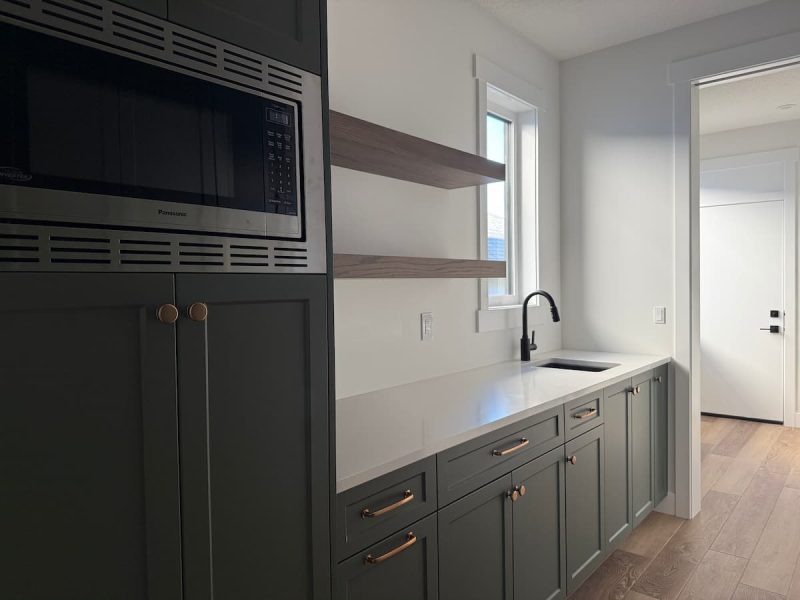
Butler's pantries and coffee bars
A second workspace off the kitchen, with its own sink, shelves and appliances.
See itThe process
From first visit to installation
Four steps, and we tell you how long each one takes before you sign.
-
Consultation
Every kitchen starts in person. We listen to how you cook, what you need to store, and any accessibility needs. We measure on the first visit. A second team member verifies on a second visit, so awkward angles, plumbing and storage limits are caught early.
-
Design and sign-off
Final drawings, materials and pricing come together. Production starts only when appliances, flooring heights, countertop and backsplash, plumbing, electrical and lighting, handles and layout, colours and the site measure are all final. Changes after sign-off become change orders, so we settle the details first.
-
Production
Standard production takes 6 to 8 weeks from final sign-off. Special order materials, custom colour matching or specialty finishes can take up to 10. Panels are cut on one of two CNC machines in our shop, and finishing happens in-house.
-
Installation
We call 1 to 2 weeks before your cabinets are ready to set a date. Cabinets go in before countertops and flooring. Our own installation technicians fit them, and installation takes two days to two weeks depending on the kitchen.
Pricing
How a custom kitchen is priced
We manufacture our own cabinetry, so your price follows the materials in your kitchen. There is no catalogue of options with a markup on each one.
Custom sizes cost the extra material and nothing more. A deeper drawer bank, a taller upper to meet the ceiling, an island sized to your room: you pay for the material, not a customization fee.
You see the drawings, the materials and the price together, before anything goes to production. After sign-off, the only thing that moves the number is a change order, and you will know before it happens.
Request a quote and we will put a number to your kitchen.
Good to know
Questions about custom kitchens
How long does a custom kitchen take?
6 to 8 weeks of production after final sign-off, up to 10 for special orders or custom colour matching, then two days to two weeks of installation.
What is included in the price?
Solid 5/8-inch cabinet and drawer boxes, soft-close hinges, full-extension soft-close slides and door-flush fillers come standard. The price is based on the materials in your kitchen. Custom sizes carry no surcharge.
Can you match the floors and tile I already have?
Yes. Finishing is done in our own shop, and we can match almost any paint colour or stain sample.
Do you build islands, hood fans and pantries?
Yes. Islands with hidden storage, custom hood fans, walk-through and hidden pantries, glass-front towers and built-in wine storage are all in the gallery.
Do you install, or just supply?
We install. Our own installation technicians fit the cabinets before your countertops and flooring go in.
Where do you work?
Edmonton, St. Albert, Sherwood Park, Spruce Grove, Stony Plain, Fort Saskatchewan and the surrounding area. The design centre and shop are at 15311 128 Ave NW in Edmonton.
Reviews
What homeowners say
Rodina Cabinets focused on quality from the planning and design of our kitchen through to the installation of the cabinets. The process was painless and our designer, Laura, took the time to shop for countertops with us, giving her opinion but letting the decision be ours. The installation was smooth and the staff knew what they were doing.
From my first dealings with Henry, the designer, to Dave the installer, everyone was so professional. I had some ideas but Henry really helped me with the process because I quickly learned I knew nothing. The communication was excellent and they gave me install dates which were perfect. We were also coordinating with a flooring company and it was very easy to work with the timelines given.
We are so happy with our new pantry! Henry was a pleasure to deal with. Understood what I wanted and made it happen. Dave who installed our pantry was so efficient. Couldn't have asked for a better experience!